













Address
9322 Wild Grass Court Se, Jessup, MD
Price
$ 649,900
Property Attributes
- MLS#MDHW2074238
- TypeSingle Family
- Listing Status ACTIVE
- CountyHOWARD
- CityJessup
- NeighborhoodVillage Of Kings Contrivance
- Zip20794
- StyleContemporary
- Year Built1988
- Taxes$ 8266
- Price$ 649,900
- Bedrooms4
- Full Bathrooms3
- Half Bathrooms1
- Sqr Footage2604
- Lot Size0.29 Acres
Data Source:
Bright MLS
Property Description
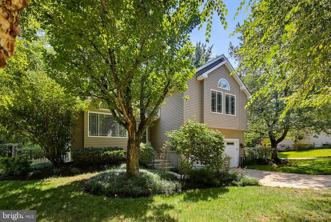
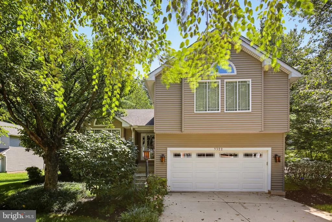
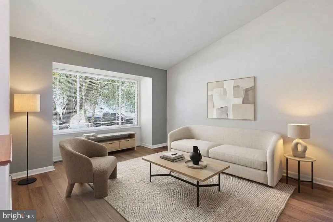
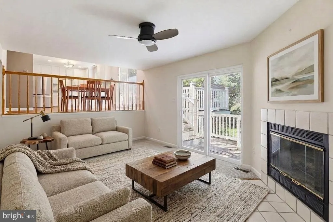
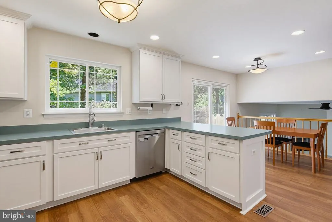
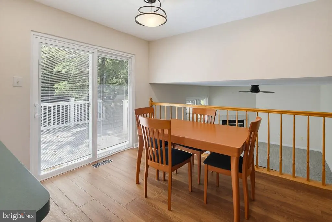
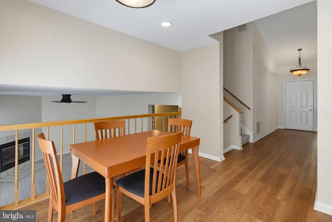
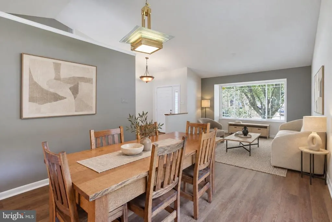
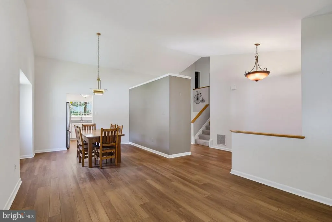
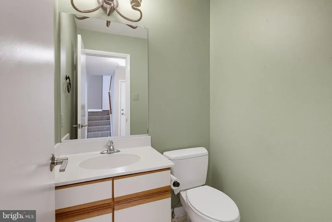
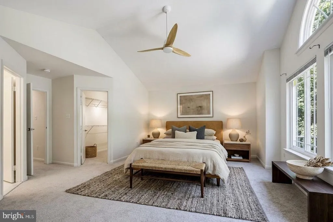
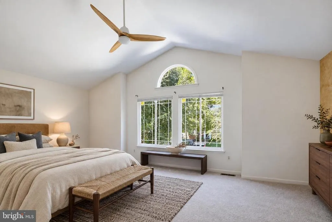
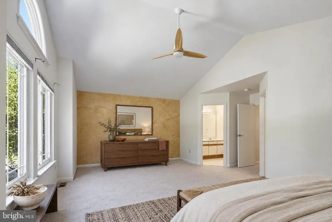
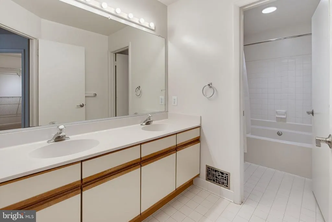
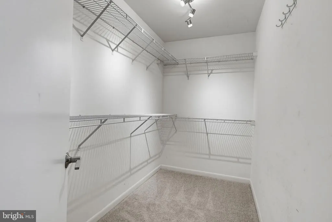
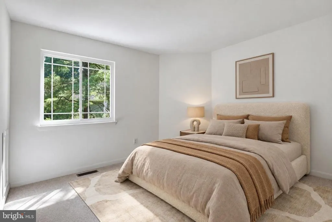
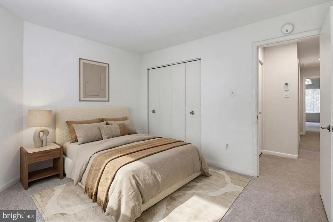
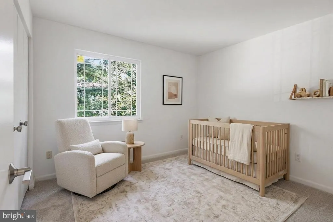
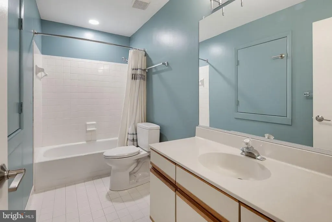
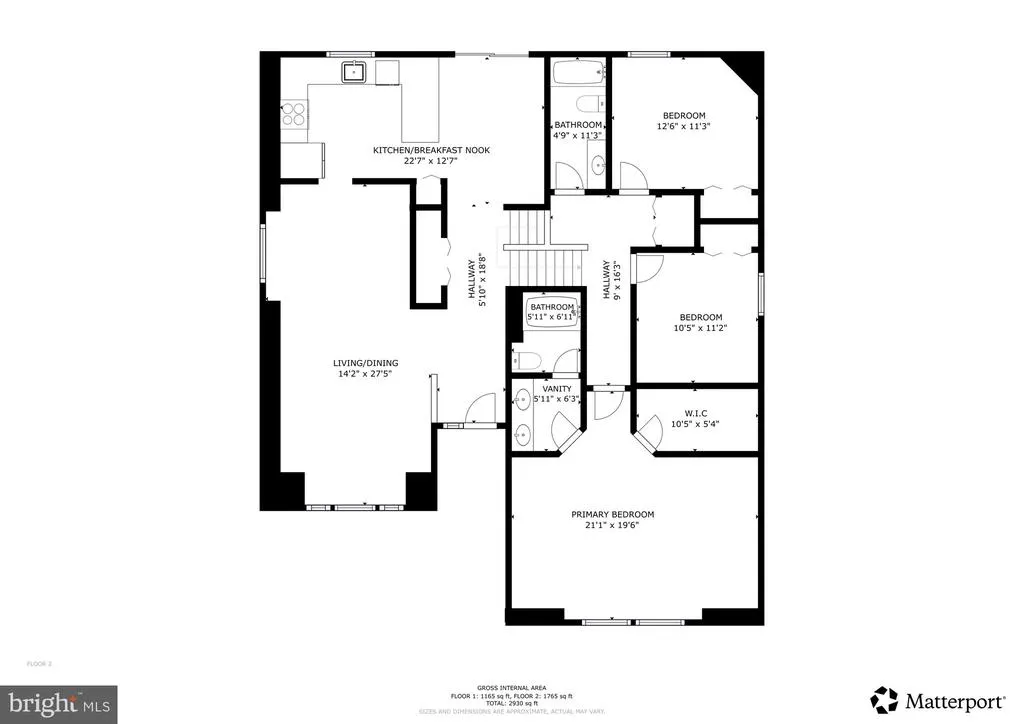
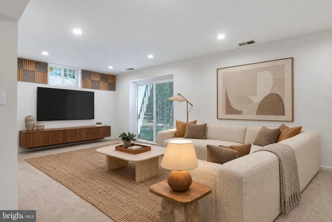
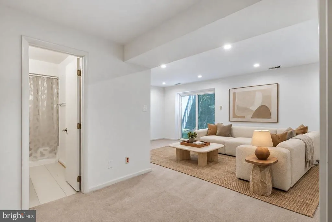
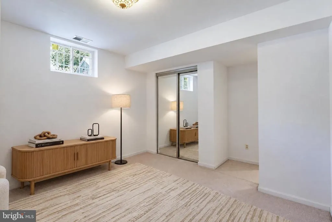
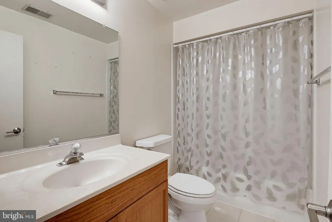
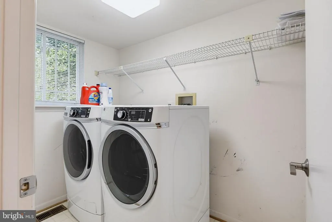
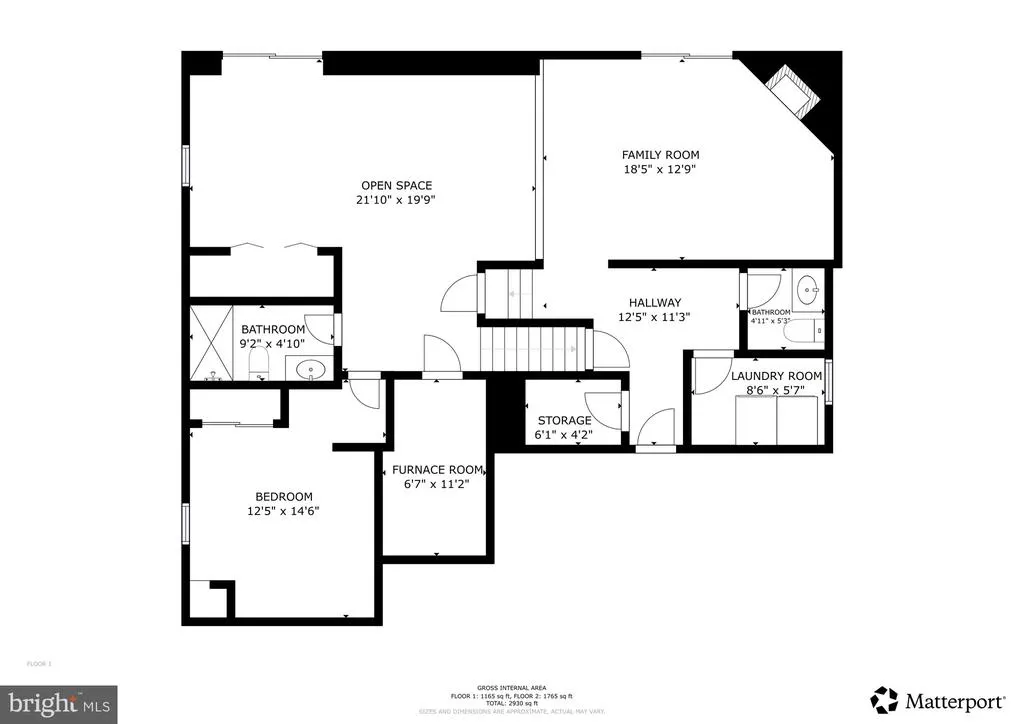
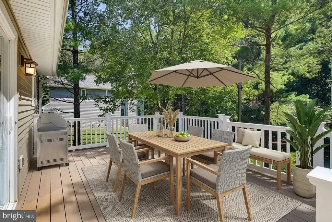
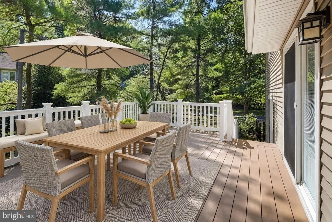
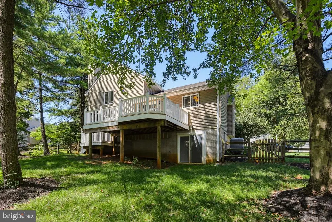
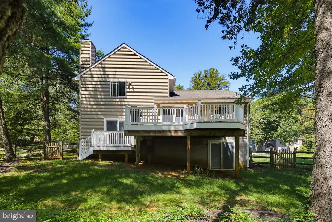
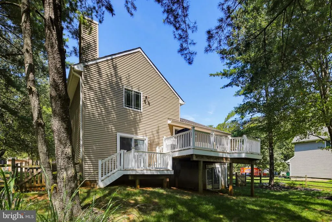
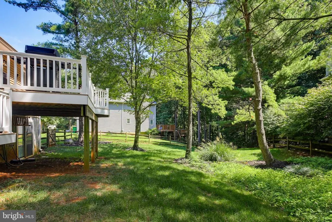
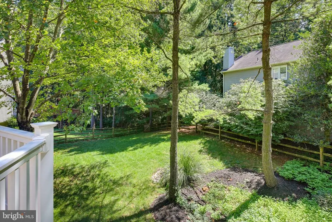
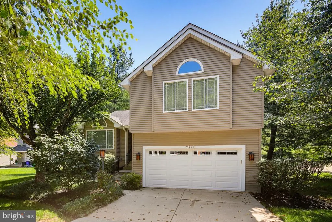
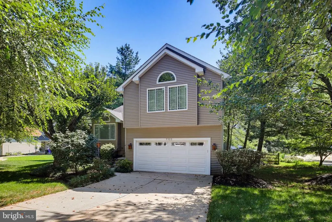
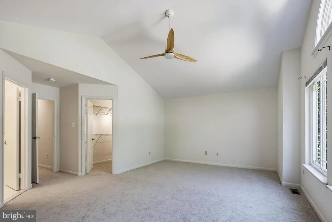
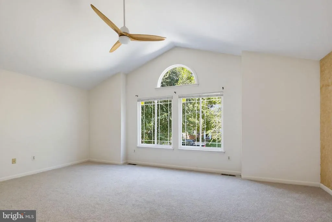
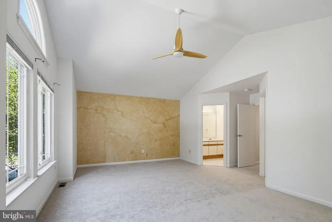
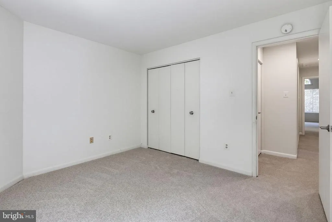
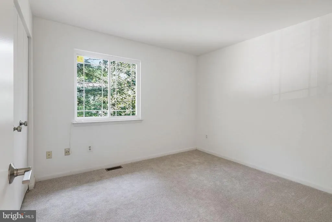
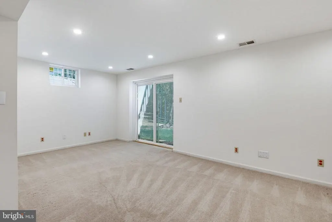
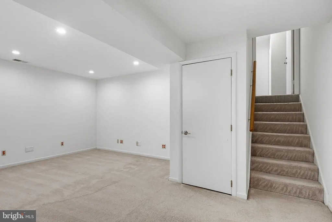
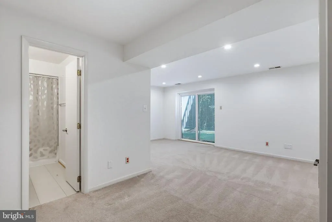
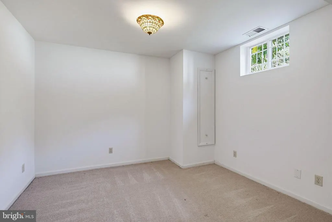
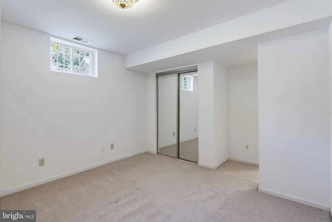
This meticulously cared-for split-level is arranged so its gathering spaces feel distinct without being cut off from one another. Renovated in 2022, the kitchen and breakfast area adjoin the living and dining rooms, while the family room remains open toward the elevated spaces above. Conversation can continue between rooms, and vaulted and sloped ceilings bring extra volume to the layout. On cooler evenings, the family rooms tiled-surround fireplace gives everyone a natural place to settle in. The primary bedroom is notably spacious with a vaulted ceiling, walk-in closet and connected bath arrangement. The finished lower level adds a separate guest setup with a bedroom, full bath and open finished area. A sliding door leads directly outside, while laundry, storage and mechanical areas are grouped separately. Sliding doors connect the living spaces to a rebuilt deck overlooking the rear lawn. Dinner can move outside, with deck stairs continuing down to a yard framed by mature trees, planted beds and ornamental grasses. At just over a quarter acre, the property has enough outdoor space to enjoy without losing the comfortable neighborhood setting. The updates extend well beyond the visible finishes. In addition to the 2022 kitchen renovation, new appliances and replacement flooring, the water piping was replaced inside, outside and through to the street. Replacement siding with rigid insulation and Tyvek followed, along with the rebuilt deck. The HVAC was replaced in 2014, and the water heater was replaced in 2023. An attached garage and two-car driveway handle off-street parking. Wild Grass Court sits on a cul-de-sac in Kings Contrivance, with a short neighborhood path leading toward a playground. Need a little more room to roam? Head over on foot to Wincopin Trail for wooded hiking or mountain biking along the river valleys. Historic Savage brings local routines of its own. Savage Mill is home to independent makers and eateries, the seasonal Wednesday farmers market makes an easy midweek stop, and Brewing Good covers coffee and vegan pastries. The Bollman Truss Bridge adds a distinctive piece of local history, while Savage MARC provides rail service toward both Washington and Baltimore.
| Price History | |
|---|---|
| 9/16/2026 | Listed $649,900 |
General Features
| Living Area | 2604 |
|---|---|
| Sewer | Public Sewer |
| Heating | Heat Pump(s) |
| Cooling | Central A/C |
| Utilities | Cable TV Available |
| Possession | Negotiable |
| Appliances | Dishwasher,Disposal,Dryer,Exhaust Fan,Icemaker,Oven/Range - Electric,Refrigerator,Washer |
| Zoning | NT |
| HOA Fee | 1603.00 |
| Garage Spaces | 2.00 |
| Patio/Porch Features | Deck(s) |
| Architectural Style | Contemporary |
| Security Features | Electric Alarm |
| Construction Materials | Frame |
| School District | HOWARD COUNTY PUBLIC SCHOOLS |
| Year Built | 1988 |
| Levels | 4 |
| Tax Year | 2026 |
| Ownership | Fee Simple |
| Cool Fuel | Electric |
| Section | 5,AREA 3 |
| Accessibility | None |
| Assoc Fee Paid Per | Annually |
| County | HOWARD |
| New Construction | No |
| Property Type | Residential |
| HOA | Yes |
| Subdivision Name | VILLAGE OF KINGS CONTRIVANCE |
| Facing Direction | West |
| Garage Y/N | Yes |
| Water Access Y/N | No |
| Other Structures | Above Grade,Below Grade |
| Full Baths | 3 |
| Status | ACTIVE |
| Directions | From I-95,take Exit 38A onto MD-32 East toward Fort Meade. Continue on MD-32 East,then take the exit for US-1 North/Washington Boulevard toward Jessup. Merge onto US-1 North and continue for about a |
| City | JESSUP |
| Disclosures | CPRA Fee,Prop Disclaimer |
| Association Name | VILLAGE OF KINGS CONTRIVANCE |
| Senior Community Y/N | No |
| Lot Size Units | Square Feet |
| Lot Size Square Feet | 12456.00 |
| Tax Assessed Value | 561400.0 |
| Tax Annual Amount | 8266.0 |
| Property Condition | Very Good |
| Structure Type | Detached |
| Condo/Coop Association fee Y/N | No |
| Bathrooms Count Main Level | 1.00 |
| Price Per Sq Ft Total AG | 308.89 |
| Vacation Rental Y/N | No |
| Virtual Tour | https://my.matterport.com/show/?m=xSS9FcqKDU3 |
| Total SQFT | 2780 |
| Builder Name | GOODIER |
| Standard Status | Active |
| Year Built Source | Assessor |
| Tax Lot | 14 |
Interior Features
| Interior Amenities | Combination Kitchen/Dining,Dining Area,Floor Plan - Open,Primary Bath(s),Window Treatments |
|---|---|
| Heating Fuel | Electric |
| Basement | Fully Finished |
| Total Fireplaces | 1 |
| Fireplace Features | Screen |
| Hot Water | Electric |
| Basement (Y/N) | Yes |
| Heating Y/N | Yes |
| Window Features | Atrium,Double Pane,Palladian,Screens |
| Fireplace Y/N | Yes |
| Above Grade Finished Area | 2104 |
| Half Baths | 1 |
| Central Air Y/N | Yes |
| Total Bedrooms | 4 |
| Below Grade Finished Area | 500 |
| Below Grade Finished Area Unit Type | Square Feet |
| LivingAreaSource | Assessor |
| Below Grade Unfin Area Units | Square Feet |
| Below Grade Unfin SQFT | 176 |
| Below Grade Unfin SQFT Source | Assessor |
| Below Grade Finished Area Source | Assessor |
| Bedrooms Count All Lower Levels | 1 |
| Bedrooms Count All Upper Levels | 3 |
| Bedrooms Count Lower Level 1 | 1 |
| Bedrooms Count Upper Level 1 | 3 |
| Bathrooms Half Main Level | 1 |
| Bathrooms Full Upper Level 1 | 2 |
| Bathrooms Full Lower Level 1 | 1 |
| Bathrooms Full All Upper Levels | 2 |
| Bathrooms Full All Lower Levels | 1 |
| Bathrooms Count Upper Level 1 | 2.00 |
| Bathrooms Count Lower Level 1 | 1.00 |
| Bathrooms Count All Upper Levels | 2 |
| Bathrooms Count All Lower Levels | 1 |
| Above Grade Finished Area Source | Assessor |
| Above Grade Finished Area Unit Type | Square Feet |
| Total Baths | 4 |
Exterior Features
| Pool | Yes - Community |
|---|---|
| Lot Features | Cul-de-sac |
| Water Source | Public |
| Total Parking Spaces | 4 |
| Garage Features | Garage Door Opener |
| Type of Parking | Attached Garage,Off Street |
| Foundation Details | Block |
| Water View Y/N | No |
| Lot Size Acres | 0.29 |
| Lot Size Source | Assessor |
| Waterfront Y/N | No |
| Door Features | Insulated,Sliding Glass |
| Builder Model | THE BYRON |
| Road Responsibility | City/County |
| Land Assessed Value | 248500.00 |
| Navigable Water Y/N | No |
| Water Oriented Y/N | No |
| # of Attached Garage Spaces | 2 |
| Off Street - # of Spaces | 2 |
Amenities
- Foreclosure
- Views
- Short Sale
- New Construction
- Adult 55+
- Lease To Own
- No HOA Fees
- Furnished
- Primary On Main
- Air Conditioning
- Seller Finance
- Green
- Fixer Upper
- Horse
- Golf
- Fireplace
- Deck
- Garage
- Basement
- Pool
Property vs Single Family Average in 20794
Price
Taxes
Year Built
Visits
 All or a portion of the multiple listing information is provided by the Central Virginia Regional Multiple Listing Service, LLC, from a copyrighted compilation of listings. All CVR MLS information provided is deemed reliable but is not guaranteed accurate. The compilation of listings and each individual listing are ©2026 Central Virginia Regional Multiple Listing Service, LLC. All rights reserved.
All MLS listings are © 2026 Central Virginia Regional Multiple Listing Service, LLC. All
All or a portion of the multiple listing information is provided by the Central Virginia Regional Multiple Listing Service, LLC, from a copyrighted compilation of listings. All CVR MLS information provided is deemed reliable but is not guaranteed accurate. The compilation of listings and each individual listing are ©2026 Central Virginia Regional Multiple Listing Service, LLC. All rights reserved.
All MLS listings are © 2026 Central Virginia Regional Multiple Listing Service, LLC. All
 © BRIGHT, All Rights Reserved
